Measured surveys
As-built drawings measured on site, in the format you need
Launch offer in Asturias: survey visit with the drawing included from €100. One site visit and a drawing you can rely on to design, price or sell. Delivered in DWG, RVT or another format on request + PDF. Tolerance ±2 cm and areas per room.
How the site data is captured
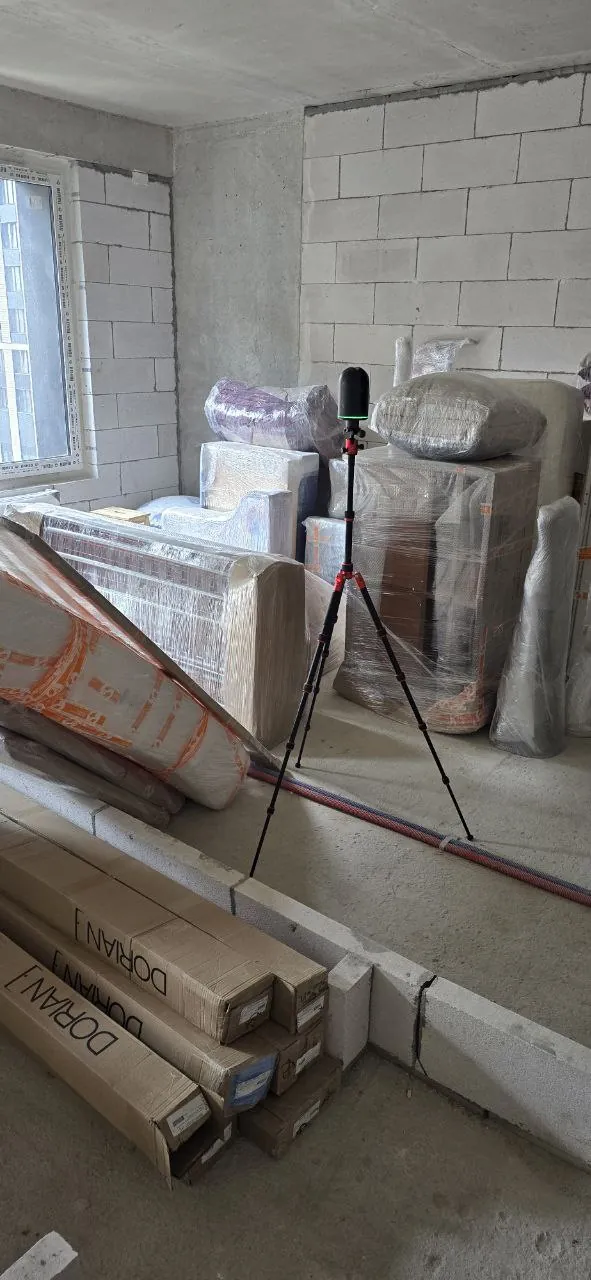
We go through the property and record every room. The drawings come from that capture and, where needed, the point cloud and the model.
Open a navigable 3D scene Opens on superspl.at
What you receive
- Dimensioned floor plan of each level: walls, partitions, openings, clear heights, usable floor area of each room.
- Internal elevations, if you ask for them: those needed to design a kitchen, bathrooms or layout changes.
- Doors and windows: opening dimensions and opening direction; columns, downstand beams, downpipes and visible ducts.
- Visible building services (MEP) on separate layers, if requested: electrical, plumbing and drainage, heating and cooling, telecommunications, fire protection.
- Photos of the existing conditions of each room, sorted into folders.
- Your layer template, if you send it to us: the file arrives ready for the way you work.
Guide prices
| Property | From | Starting rate |
|---|---|---|
| Flat — dimensioned floor plan | €100 | €1.76/m² |
| House or villa — dimensioned floor plan | €152 | €1.92/m² |
| Commercial premises or office — dimensioned floor plan | €176 | €1.76/m² |
| Industrial unit — dimensioned floor plan | €480 | €0.96/m² |
Prices excl. VAT. The rate per m² falls in bands as the area grows. Extras on top of the floor plan: internal elevations +20%, doors and windows with dimensions +10%, sections +15%, each building service +20% (all of them: +60%). Travel: 35 km included; beyond that it is shown separately. Prices already include the 20% launch discount.
To forward to your client
If you are the design professional and need to explain to the owner why a survey is necessary, copy this text.
Before designing or pricing the refurbishment we need a reliable drawing of the existing condition. Old drawings and Catastro data often differ from reality, and a few centimetres of difference per room mean furniture that does not fit and quantities measured wrong.
AcotaLab measures the property in one visit and delivers the dimensioned plan in the agreed format and in PDF. Access to every room and light are needed; no furniture is moved and nothing is opened up without your permission.
Frequently asked questions
Can the drawing be used for a planning licence application or for the Catastro?
The drawing is a record of the existing conditions, not a document signed by a qualified professional. It serves as a base for your architect or technical architect to prepare the project or the application, and for procedures that accept sketches or unsigned drawings. On its own it does not replace a project, a certificate or a valuation.
How accurate are the measurements?
The tolerance of the finished drawing is ±2 cm; areas are indicative. In old buildings with walls out of square we note it on the drawing itself.
Can the opening dimensions be used to order windows or doors?
We measure the openings for the drawing. It is not a manufacturing survey: to order windows or doors you need the measurement taken by the manufacturer or installer.
Does the property need to be emptied?
No. Access to all rooms and to the wall surfaces is enough. What cannot be seen is not measured: if a wardrobe covers a wall, we note it on the drawing.
Do you work across Spain?
Yes, throughout Spain, for properties of 300 m² or more outside Asturias. Travel appears as a separate line in the calculator. For smaller jobs it pays to group several properties into one trip: write to us.
Can you deliver in Revit?
Yes, an RVT model at LOD 200 or LOD 300 with IFC export. State your software version in the calculator.
Get a price and book the site visit
The calculator gives a price range straight away. The fixed price follows in writing within one working day, after a 5-minute call.