Measured surveys
As-built drawings of flats, houses, commercial premises and industrial units: dimensioned floor plan, internal elevations and visible building services.
Measured surveys →Technical bureau · measured surveys and drafting
Launch offer in Asturias: survey visit with the drawing included from €100. On-site data capture, delivered in the format you need (DWG, RVT or others on request) + PDF. For architecture practices, technical architects, engineering firms, estate agents and owners.
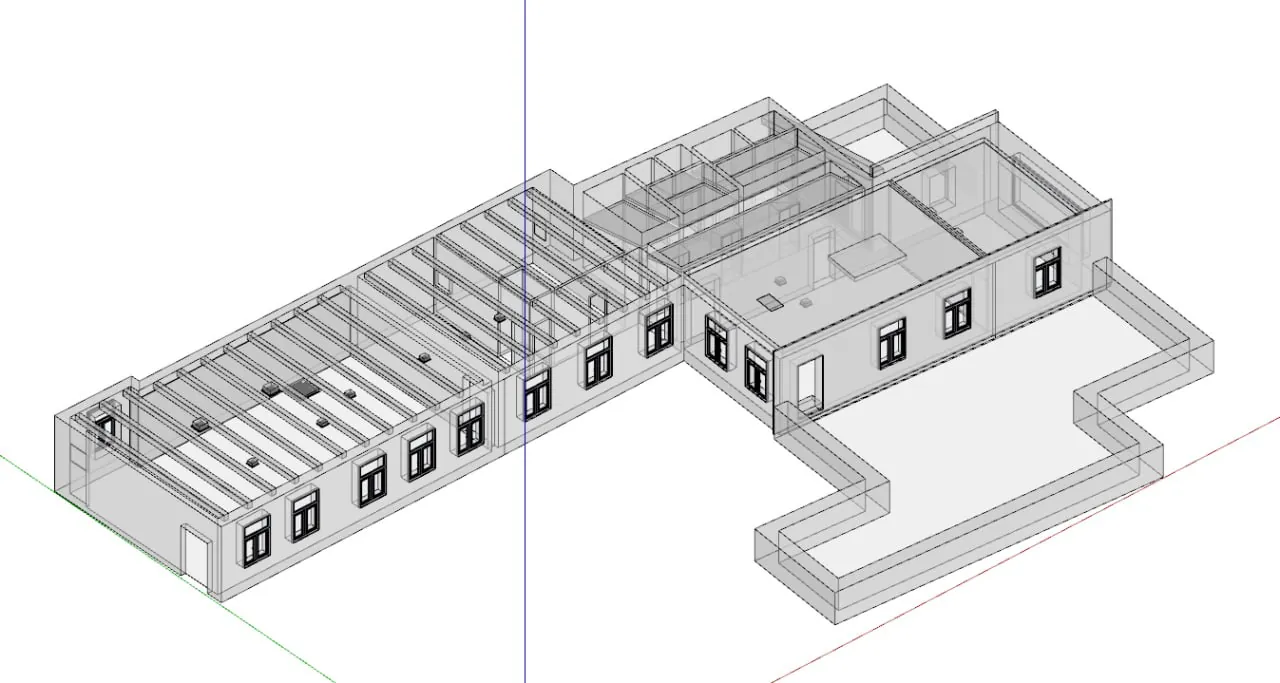
Fieldwork: site visit and data capture, anywhere in Spain; travel is shown as a separate line in the quote. Office work: processing, drafting and modelling; also available on its own from your data (point cloud, sketches or PDF).
As-built drawings of flats, houses, commercial premises and industrial units: dimensioned floor plan, internal elevations and visible building services.
Measured surveys →We draw up sketches, PDFs or point clouds: floor plans, elevations, sections, details and quantity take-offs, using your template and your layers.
Drafting →Dimensioned facade elevations, rectified photo (orthophoto) and areas by material for refurbishment, cost estimates and owners' associations.
Facades →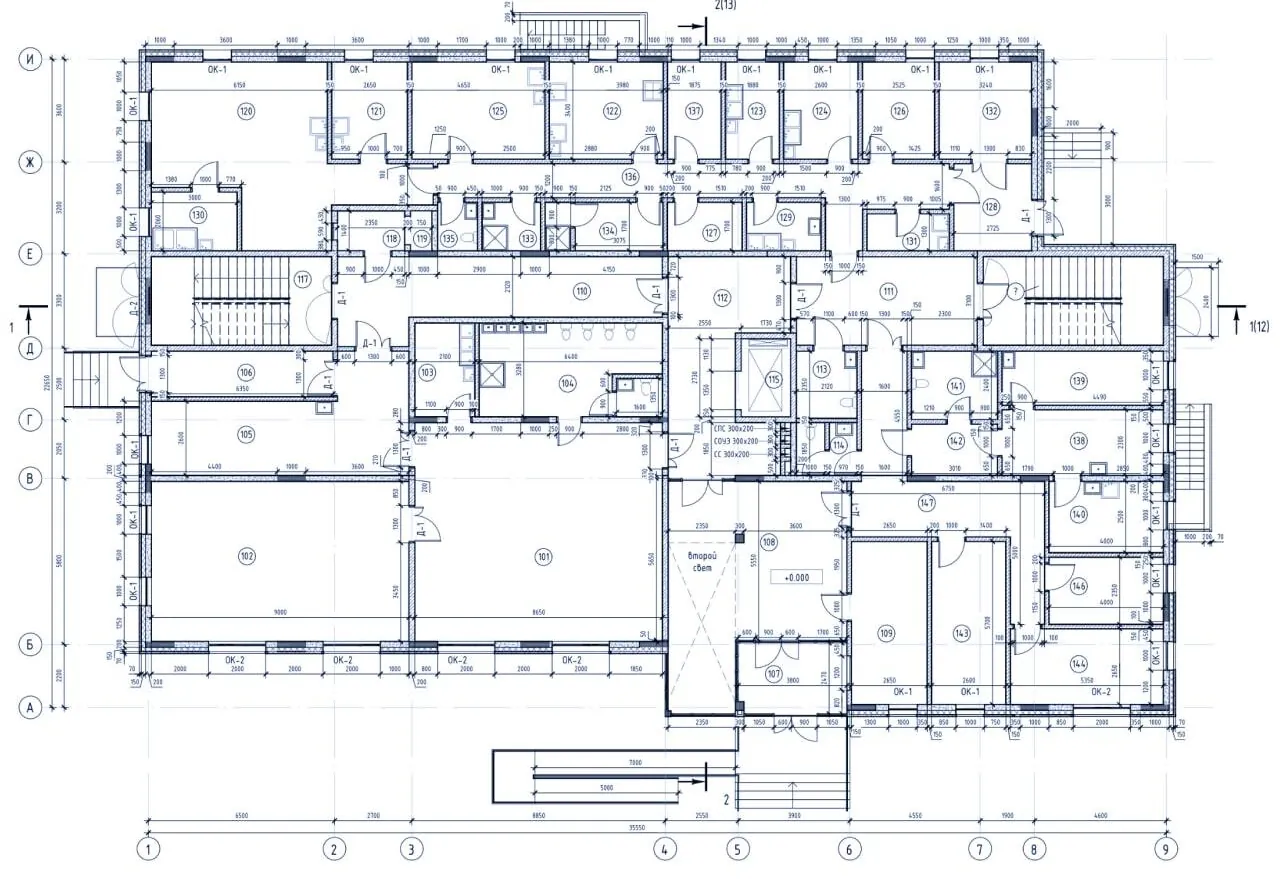
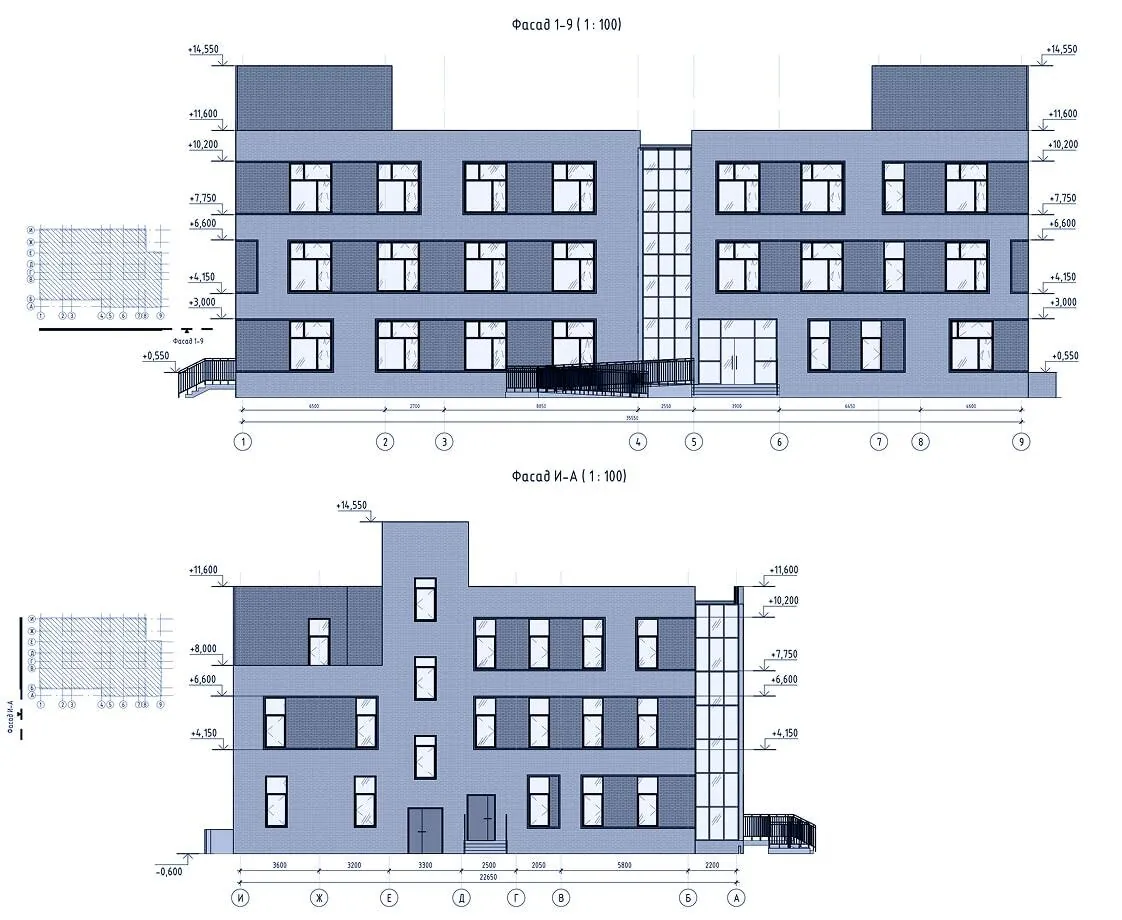
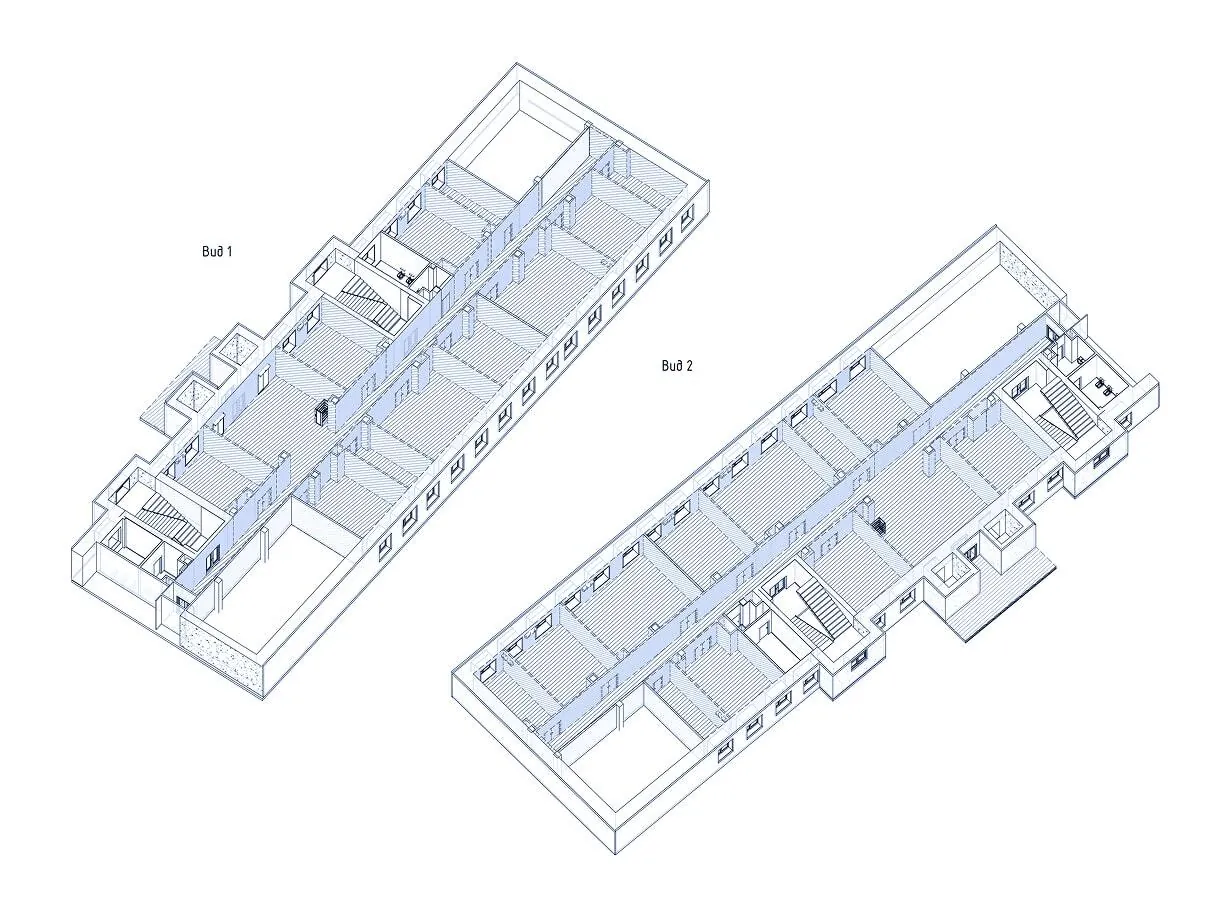
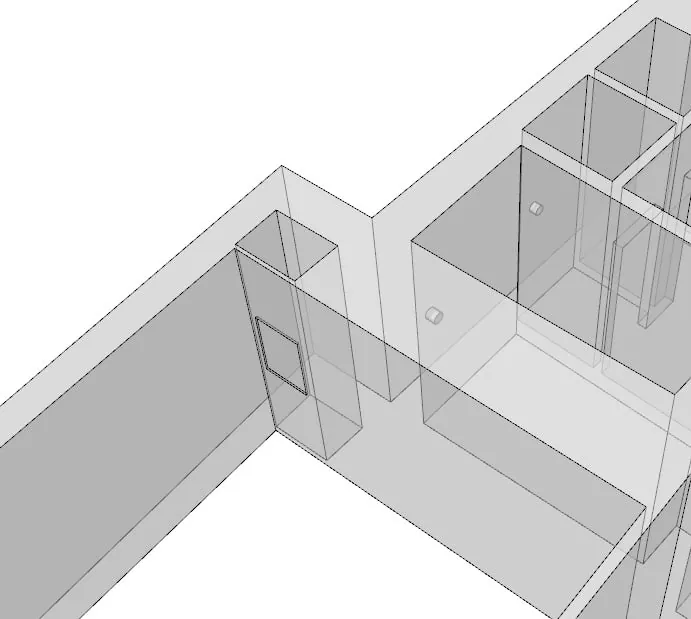
Work from the team's earlier projects, with the original annotation.
We go through the property and record every room. The drawings come from that capture and, where needed, the point cloud and the model.
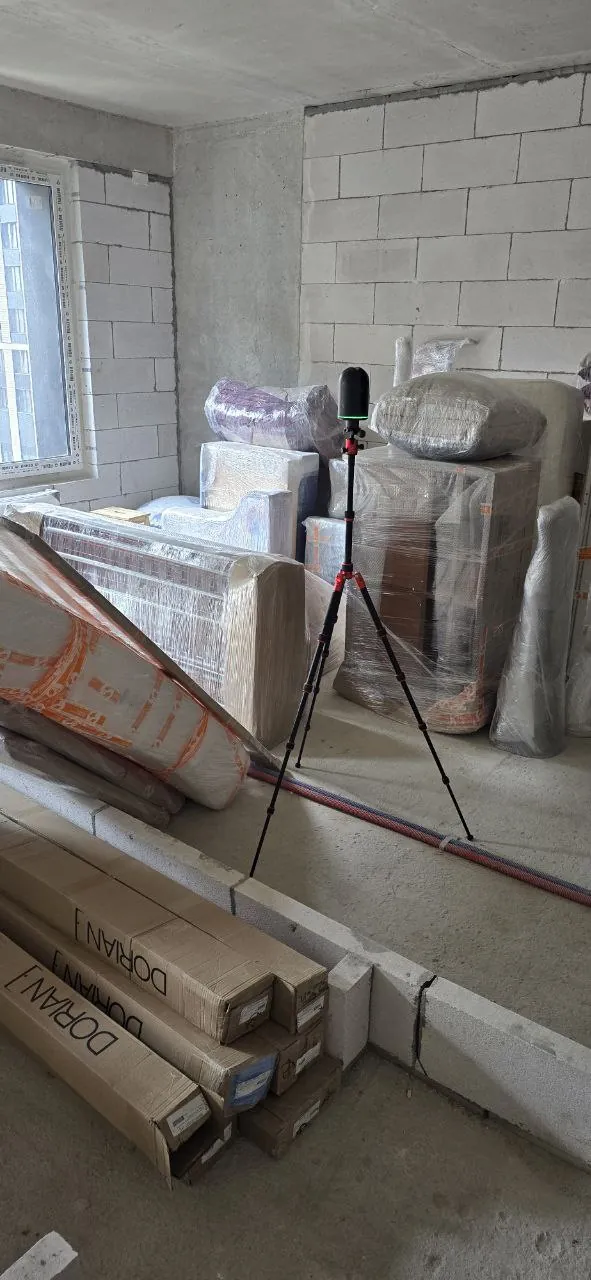
Open a navigable 3D scene Opens on superspl.at
A reliable base for your design: layered DWG on your template, without losing a morning measuring.
A plan with areas measured on site for the listing, sale or letting. Stable rates for recurring work.
A plan of your home or premises before refurbishing, requesting quotes or dealing with official procedures. We explain which drawing each purpose requires.
Property type, floor area and what the drawing must show. The price range appears on screen.
A 5-minute call to confirm scope and date. You receive the fixed price within one working day.
One site visit for data capture, with photos of the existing condition.
Files by email, in the agreed format.
The calculator gives a price range straight away. The fixed price follows in writing within one working day, after a 5-minute call.